



BEDS5
BATHS5 full 1 partial
SQUARE FEET7,861
MLS#4403842
STATUSActive
PROPERTY TYPEResidential - Single Family
SUBDIVISIONPoplar Ridge
Property Description
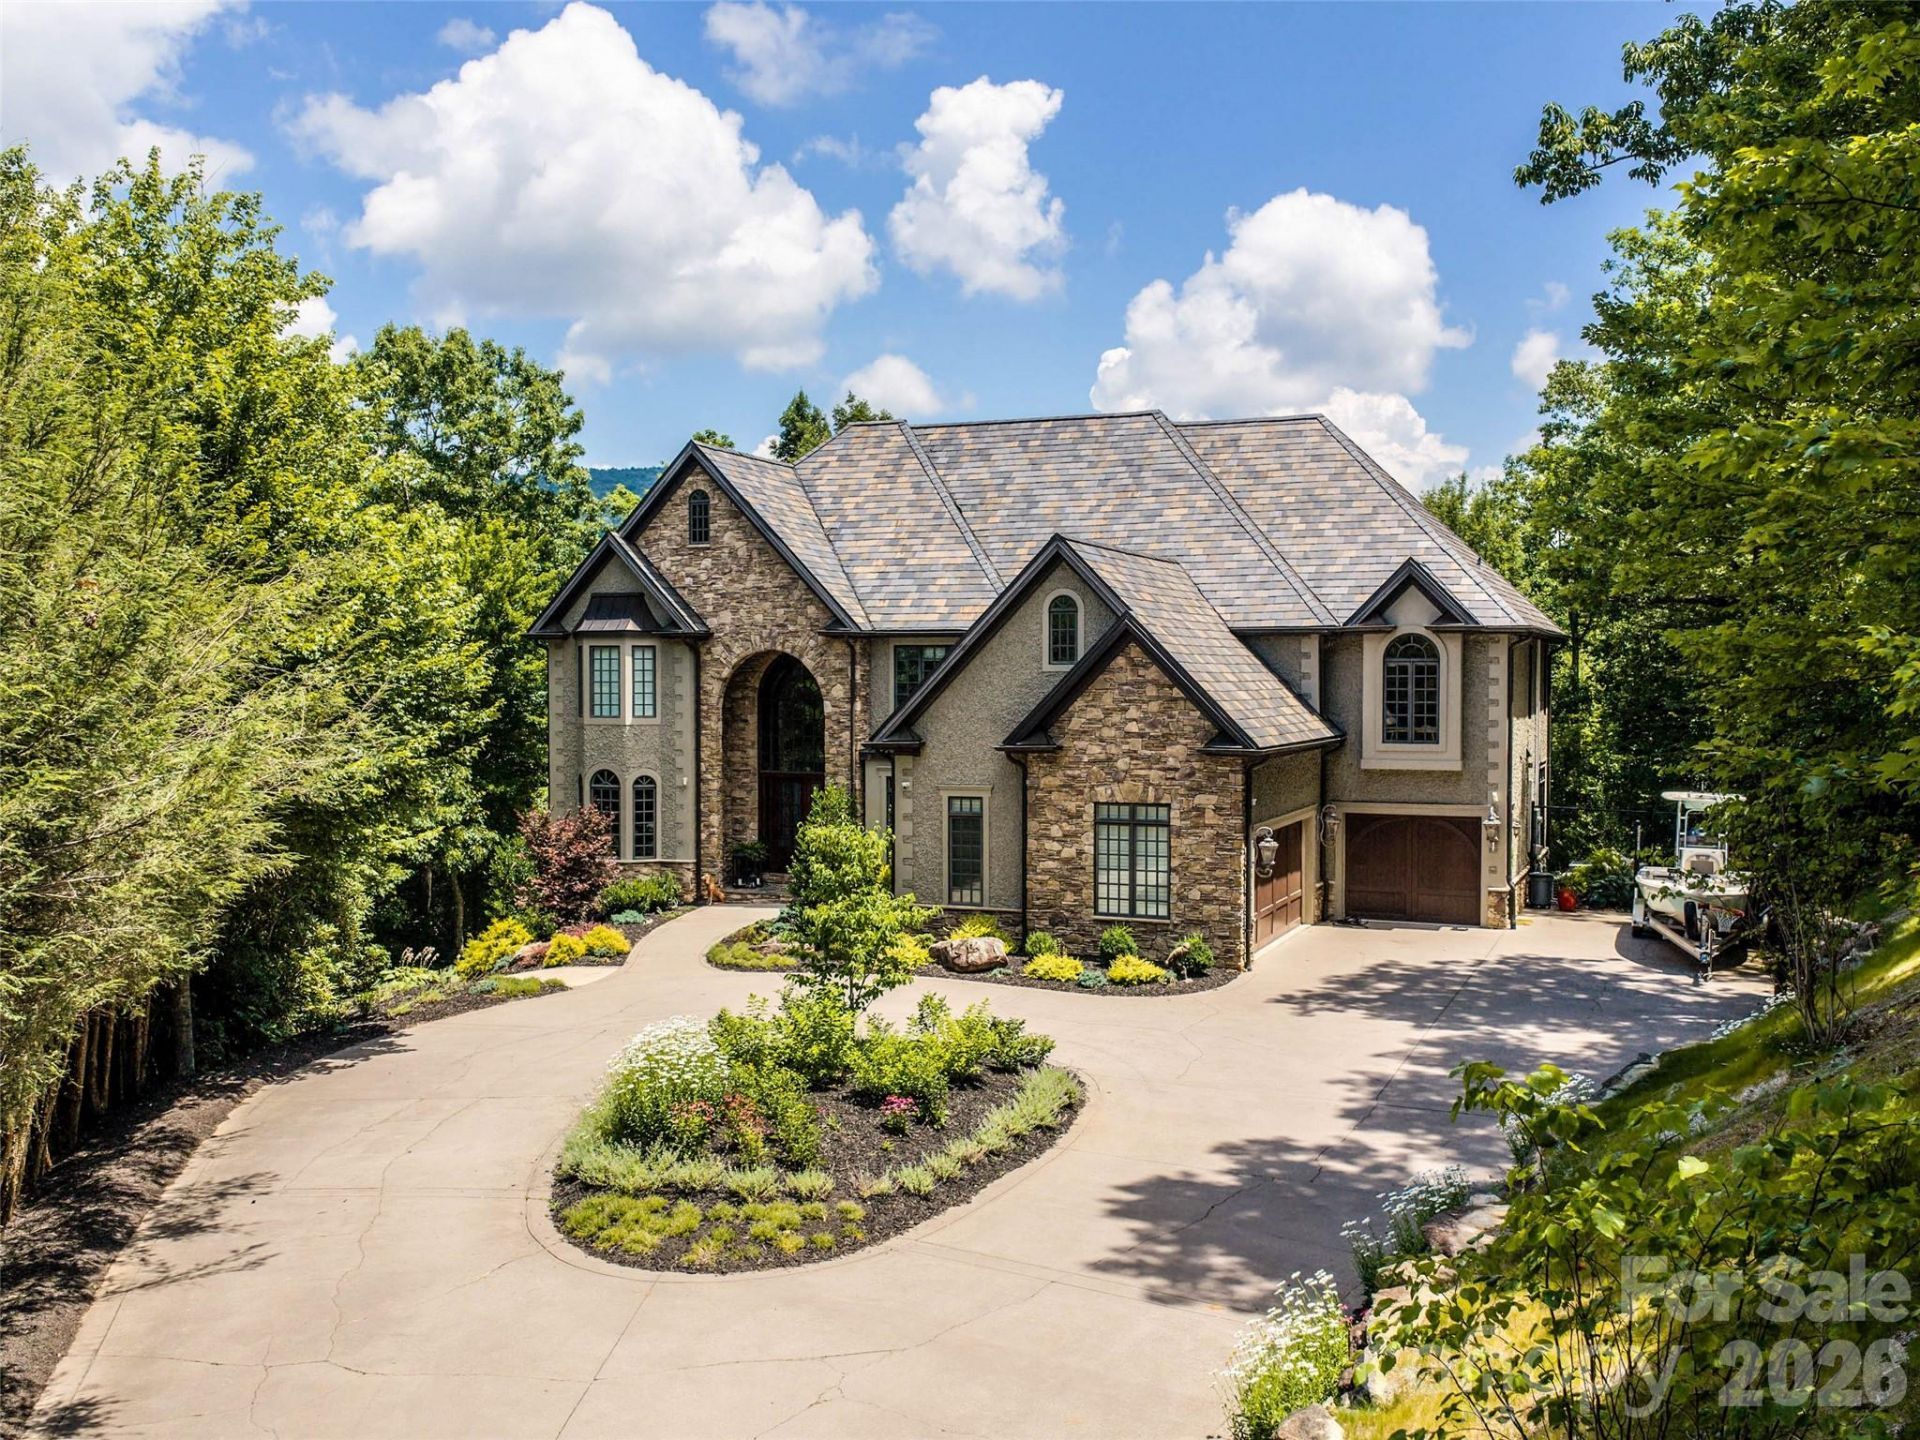
Nestled behind the stately gates of prestigious Poplar Ridge, one of Asheville's most sought-after gated communities, this exceptional 2006 custom-built residence stands as a distinguished masterpiece that masterfully blends timeless architectural elegance with the refined comforts of elevated modern living, delivering an unparalleled lifestyle of sophistication, privacy, and effortless luxury on just over two private acres with tremendous potential to open up breathtaking mountain views. From the moment you arrive, impeccable craftsmanship reveals itself in every thoughtful detail, from the soaring tray and coffered ceilings that add dramatic height and grandeur to the graceful arched doorways that frame each transition with timeless beauty, and the rich, warm Brazilian cherry flooring that flows seamlessly throughout the home, infusing spaces with natural warmth and enduring quality. Designed for both grand-scale entertaining and intimate everyday enjoyment, the open-concept main level creates a highly livable environment where family and friends naturally gather, anchored by a gourmet kitchen that serves as the heart of the home. Here, custom cabinetry provides abundant storage and display space, complemented by premium Viking and Sub-Zero appliances that empower the most discerning chef, while a generous walk-in pantry ensures everything remains beautifully organized and within reach. Adjacent, a sunlit breakfast area bathed in natural light invites relaxed morning conversations and casual meals, flowing effortlessly into a sophisticated formal dining room perfect for memorable holiday gatherings, dinner parties, or celebratory occasions where the beauty of the surroundings enhances every experience. Throughout the main level, Lutron lighting allows precise control over ambiance, setting the perfect mood for any occasion, while the TSA choice security system and high-speed internet connectivity provide peace of mind and seamless modern convenience in this thoughtfully planned estate. Ascending to the upper level, the magnificent primary suite unfolds as a true private retreat, boasting its own sunroom for quiet reflection amid changing mountain light, a cozy fireplace for romantic evenings or peaceful reading, and a charming morning room that captures the first rays of dawn. The incomparable master bath and closet combination offers spa-inspired luxury, with expansive space, premium finishes, and every detail curated for relaxation & renewal, creating a personal sanctuary where the stresses of the day melt away. Additional bedrooms upstairs, along with flexible living spaces, provide exceptional versatility?whether accommodating visiting family & friends, supporting remote work in a dedicated office area, or serving as creative studios, hobby rooms, or recreation spaces for all ages. The terrace level further expands the possibilities with ample hangout space, ideal for a media room, game area, home gym, or additional guest quarters, ensu
Property Features
Property Type: Residential - Single Family
Basement: Bath/Stubbed, Interior Entry, Storage Space, Walk-Out Access, Walk-Up Access
Basement: Yes
Fenced: Yes
Garage: 3 car attached
Heating: Central, Ductless, Heat Pump, Propane
Lot Size: 2.15 Acres
Roof Type: Slate
Year Built: 2006
Amenities
Breakfast Bar
Built-in Features
Central Vacuum
Entrance Foyer
Kitchen Island
Pantry
Sauna
Split Bedroom
Storage
Walk-In Closet(s)
Walk-In Pantry
Wet Bar
Whirlpool
Feature Descriptions
Appliances: Convection Oven, Dishwasher, Disposal, Double Oven, Dryer, Electric Oven, Exhaust Fan, Gas Range, Gas Water Heater, Microwave, Propane Water Heater, Refrigerator, Tankless Water Heater, Washer
Community Features: Gated
Days on Site: 2
Exterior: Hard Stucco, Stone
Fireplace: Family Room, Gas Log, Gas Starter, Great Room, Primary Bedroom, Propane, Wood Burning
Flooring: Carpet, Tile, Wood
Foundation: Basement
HOA Fee: $297/ Monthly
Laundry: In Basement, Laundry Room, Upper Level
Lot: Level, Private, Wooded, Views
Parcel#: 9665-49-6607
Parking: Driveway, Attached Garage, Garage Door Opener
Patio/Porch: Covered, Deck, Front Porch, Patio, Rear Porch
Security: Security Service
Sewer: Septic Installed
Special View Info: Year Round
Swimming Pool: Fenced, Heated, In Ground
Swimming Pool: Yes
Water: City
Window Features: Insulated Window(s)
Local Schools
High School: T.C. Roberson
Middle School: Cane Creek
Elementary School: Glen Arden/Koontz
Listed By / Shown By
Listed By
Agency Name: Howard Hanna Beverly-Hanks Waynesville
Agency Contact: brian.noland@allentate.com
Shown By
Agent Name: Jacob Simon
Agent Phone: (864) 804-0116
Agency Title: Lake Norman Realty

Estimate Your Payment
Estimated Payment
$ 14,007.15 per month $13,279.44 Principal & Interest $0.00 Property Tax (data not provided by mls) $727.71 Homeowner's InsuranceChange Payment Information




Based on information submitted to the MLS GRID. All data is obtained from various sources and may not have been verified by broker or MLS GRID. Supplied Open House Information is subject to change without notice. All information should be independently reviewed and verified for accuracy. Properties may or may not be listed by the office/agent presenting the information.” Displays of minimal information (e.g. “thumbnails”, text messages, “tweets,” etc., of two hundred (200) characters or less) are exempt from this requirement but only when linked directly to a display that includes all required disclosures. For audio delivery of listing content, all required disclosures must be subsequently delivered electronically to the registered consumer performing the property search or linked to through the devices application.
Listings courtesy of Canopy MLS as distributed by MLS GRID.
DMCA Notice:
The Digital Millennium Copyright Act of 1998, 17 U.S.C. § 512 (the “DMCA”) provides recourse for copyright owners who believe that material appearing on the Internet infringes their rights under U.S. copyright law. If you believe in good faith that any content or material made available in connection with our website or services infringes your copyright, you (or your agent) may send us a notice requesting that the content or material be removed, or access to it blocked. Notices must be sent in writing by email to DMCAnotice@MLSGrid.com. “The DMCA requires that your notice of alleged copyright infringement include the following information:
(1) description of the copyrighted work that is the subject of claimed infringement;
(2) description of the alleged infringing content and information sufficient to permit us to locate the content;
(3) contact information for you, including your address, telephone number and email address;
(4) a statement by you that you have a good faith belief that the content in the manner complained of is not authorized by the copyright owner, or its agent, or by the operation of any law;
(5) a statement by you, signed under penalty of perjury, that the information in the notification is accurate and that you have the authority to enforce the copyrights that are claimed to be infringed; and
(6) a physical or electronic signature of the copyright owner or a person authorized to act on the copyright owner’s behalf. Failure to include all of the above information may result in the delay of the processing of your complaint.
Privacy Policy / DMCA Notice / ADA Accessibility


This site is hosted, designed and copyright
© 1994 - 2026 by
Delta Media Group, Inc. -- Patent Pending --
413 Barrington Drive | MLS# 4403842
This single family home located at 413 Barrington Drive , Asheville, NC 28803 is currently listed for sale with an asking price of $2,495,000. This property was built in 2006 and has 5 bedrooms and 5 full and 1 partial baths with 7861 sq. ft. Barrington Drive is located in the Poplar Ridge subdivision. Search Poplar Ridge real estate on www.simonsellsnc.com today.